Leave a Message

Thank you for your message. We will be in touch with you shortly.

32333 Jacklynn DR
32333 Jacklynn DR
32333 Jacklynn DR
32333 Jacklynn DR
32333 Jacklynn DR
32333 Jacklynn DR
32333 Jacklynn DR
32333 Jacklynn DR
32333 Jacklynn DR
32333 Jacklynn DR
32333 Jacklynn DR
32333 Jacklynn DR
32333 Jacklynn DR
32333 Jacklynn DR
32333 Jacklynn DR
32333 Jacklynn DR
32333 Jacklynn DR
32333 Jacklynn DR
32333 Jacklynn DR
32333 Jacklynn DR
32333 Jacklynn DR
32333 Jacklynn DR
32333 Jacklynn DR
32333 Jacklynn DR
32333 Jacklynn DR
32333 Jacklynn DR
32333 Jacklynn DR
32333 Jacklynn DR
32333 Jacklynn DR
32333 Jacklynn DR
32333 Jacklynn DR
32333 Jacklynn DR
32333 Jacklynn DR
32333 Jacklynn DR
32333 Jacklynn DR
32333 Jacklynn DR
32333 Jacklynn DR
SEE ALL PHOTOS
32333 Jacklynn DR
32333 Jacklynn DR
32333 Jacklynn DR
32333 Jacklynn DR
32333 Jacklynn DR
32333 Jacklynn DR
32333 Jacklynn DR
32333 Jacklynn DR
32333 Jacklynn DR
32333 Jacklynn DR
32333 Jacklynn DR
32333 Jacklynn DR
32333 Jacklynn DR
32333 Jacklynn DR
32333 Jacklynn DR
32333 Jacklynn DR
32333 Jacklynn DR
32333 Jacklynn DR
32333 Jacklynn DR
32333 Jacklynn DR
32333 Jacklynn DR
32333 Jacklynn DR
32333 Jacklynn DR
32333 Jacklynn DR
32333 Jacklynn DR
32333 Jacklynn DR
32333 Jacklynn DR
32333 Jacklynn DR
32333 Jacklynn DR
32333 Jacklynn DR
32333 Jacklynn DR
32333 Jacklynn DR
32333 Jacklynn DR
32333 Jacklynn DR
32333 Jacklynn DR
32333 Jacklynn DR
32333 Jacklynn DR
Listed by Coldwell Banker Realty, Clara Lee, Listing Contact: 408-568-5576
For Sale

32333 Jacklynn DR

32333 Jacklynn DR, Union City, CA 94587

$1,549,888
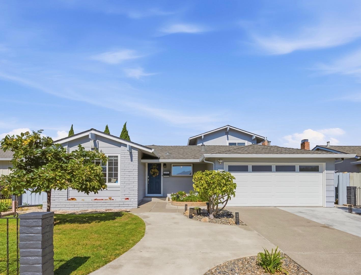
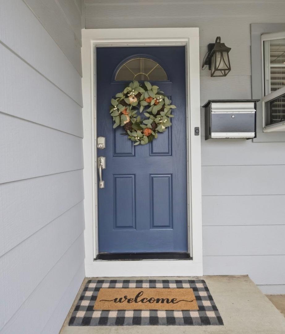
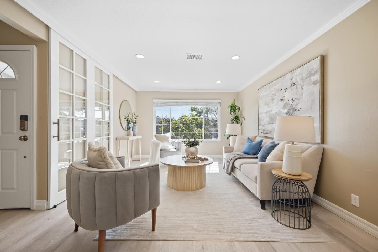
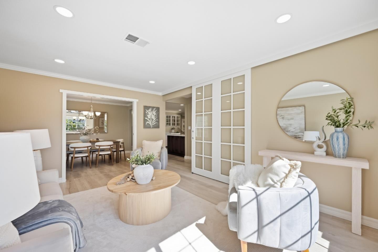
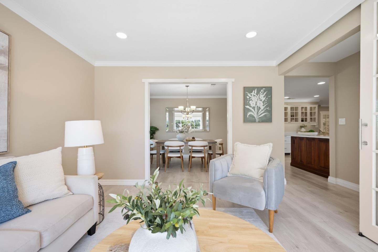
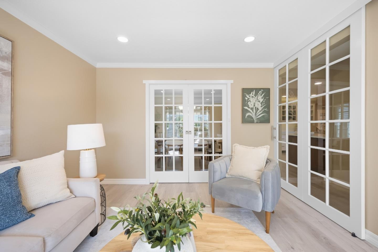
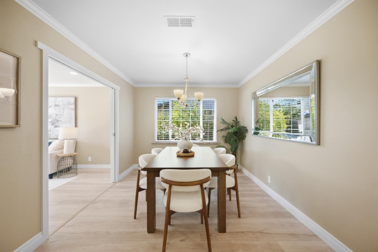
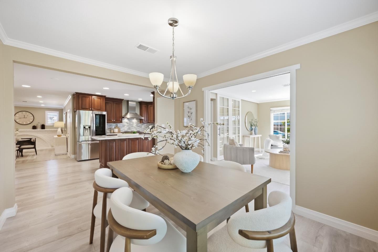
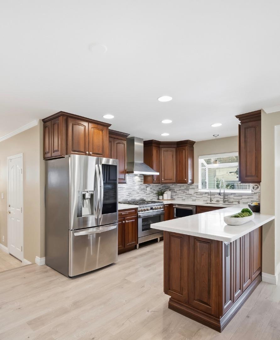
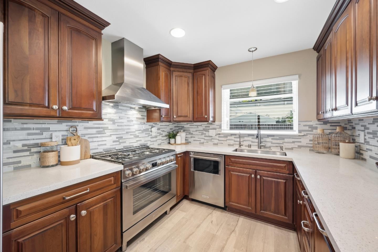
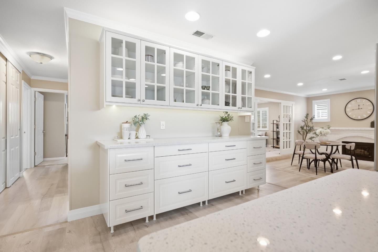
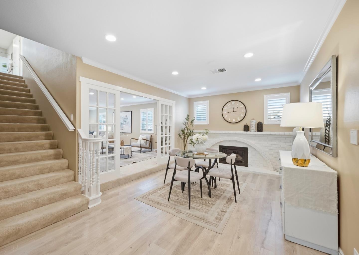
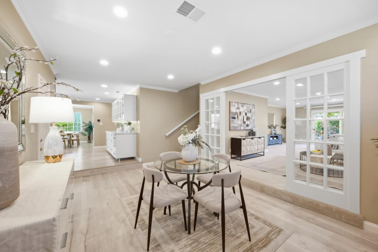
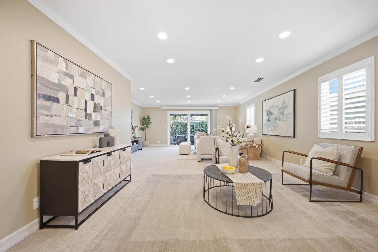
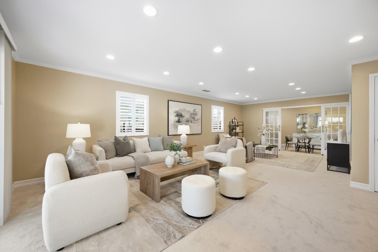
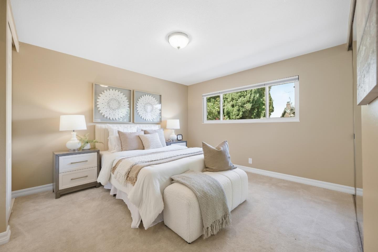
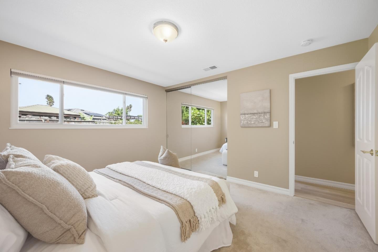
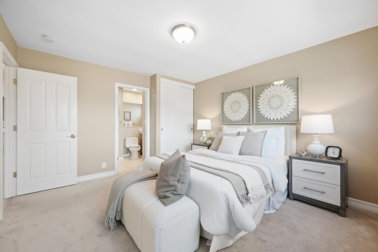
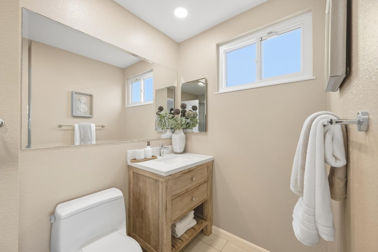
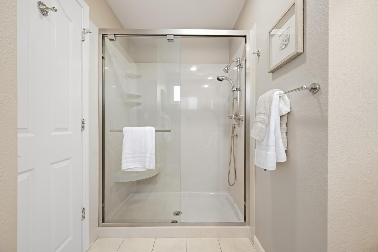
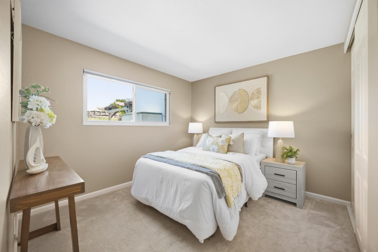
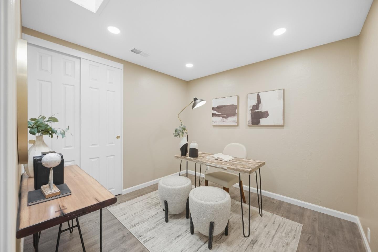
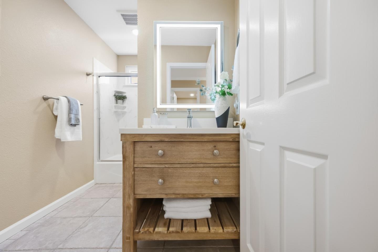
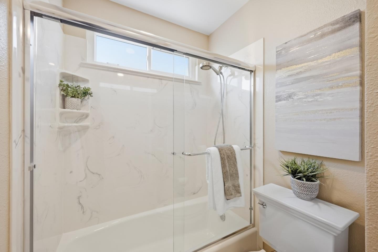
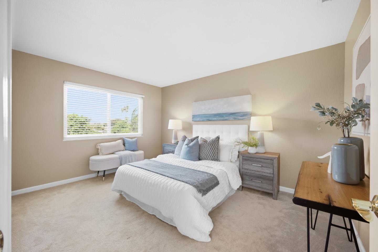
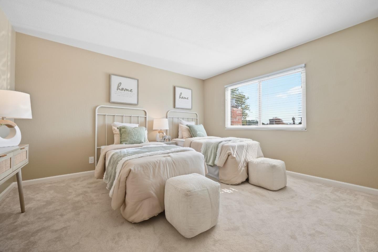
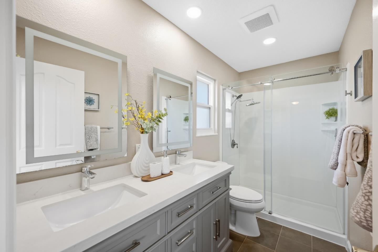
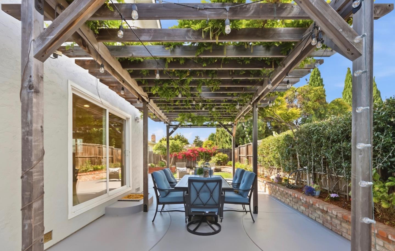
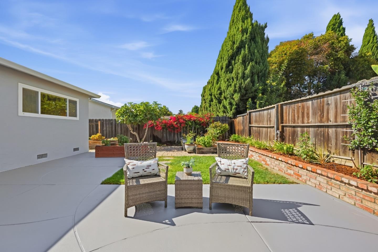
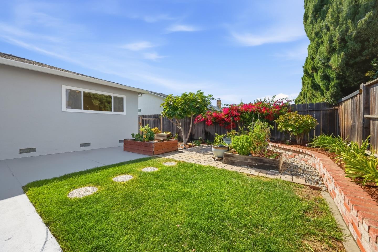
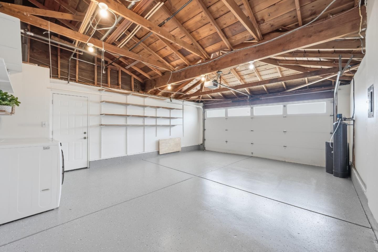
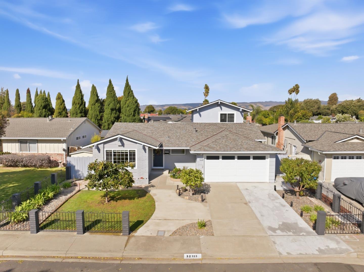
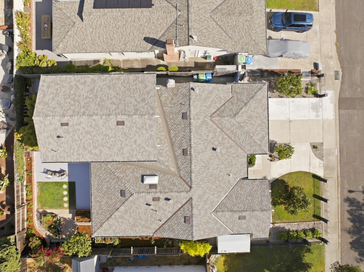
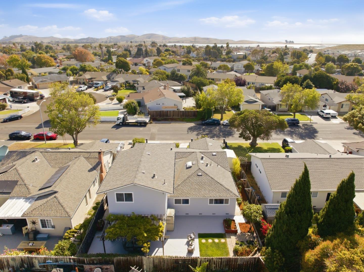
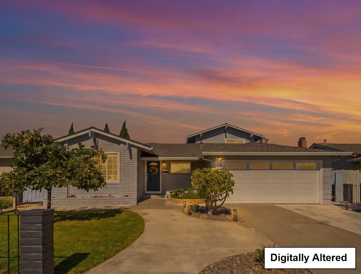
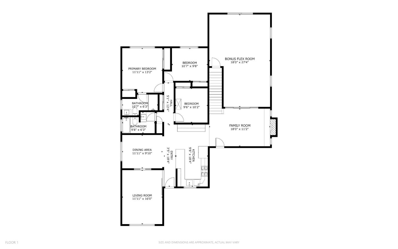
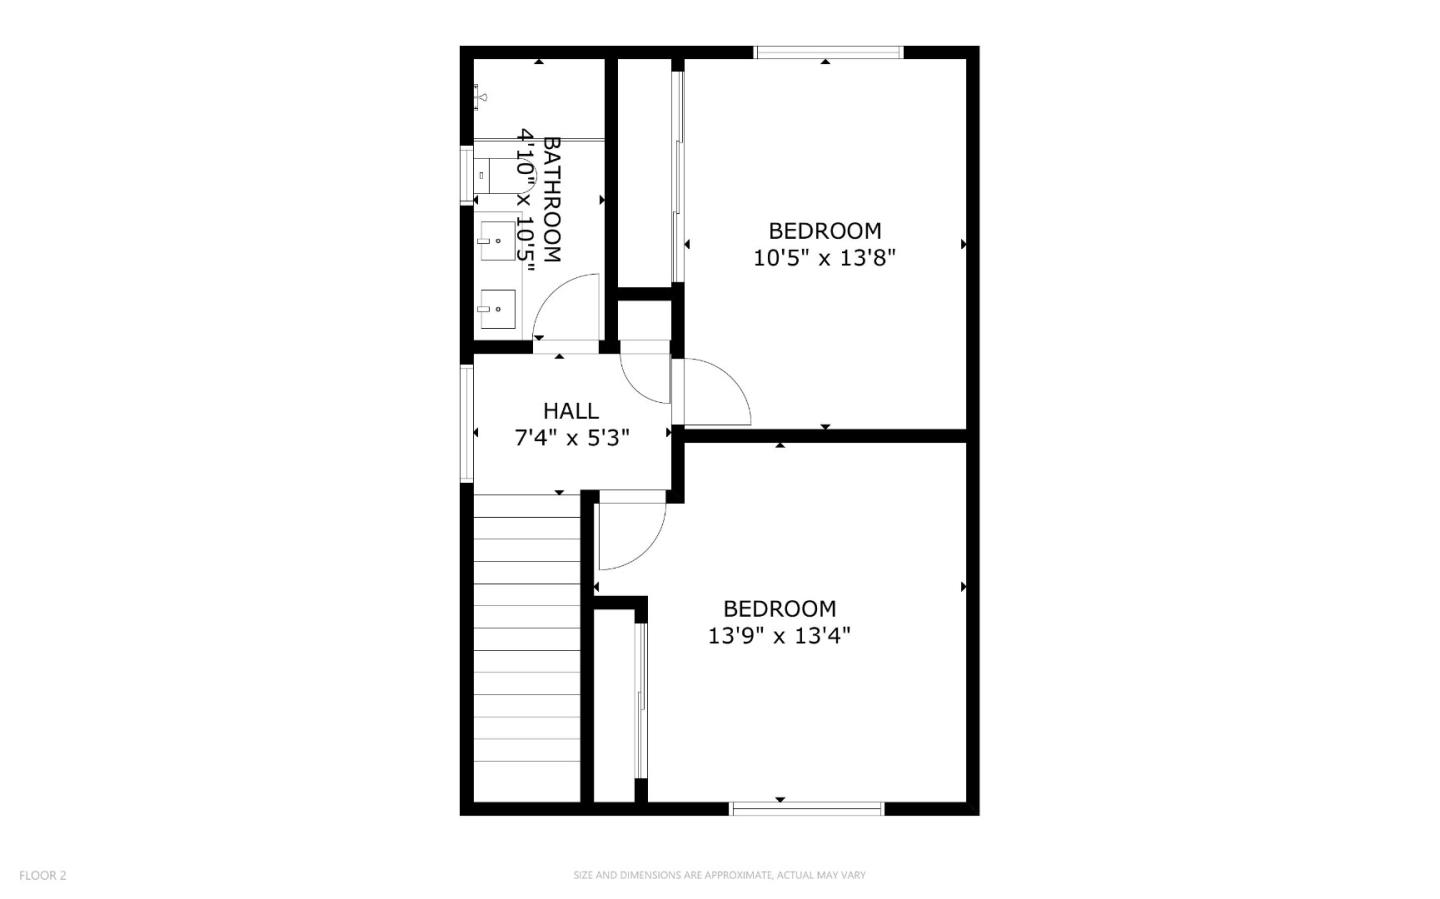
Get ready to fall in love with this beautifully updated approx 2,527 SF Town & Country home offering 5 bedrooms & 3 full bathrooms. Ideal for larger households, the versatile floor plan features a primary suite, 2 bedrooms & hall bath on the main level, plus 2 upstairs bedrooms & hall bath with double vanity giving privacy & flexibility. The light-filled interior showcases LED recessed lighting, dual-pane windows, French doors & stylish Pergo waterproof laminate flooring. The gourmet kitchen features 36" Smeg professional freestanding gas range, LG French door refrigerator w/ InstaView Door-in-Door & KitchenAid dishwasher w/ illuminated interior & window. A spacious bonus flex room provides endless opportunities for entertaining, playroom or hobby space open to a tranquil backyard retreat w/ a wisteria-covered dining pergola & raised garden beds. Recent updates incl fresh paint, newer closet doors on main level & Certainteed Presidential roof. This home is conveniently located about a mile from highly rated Delaine Eastin Elem (9/10 per GreatSchools) with easy access to the Dumbarton Bridge for commuting to Peninsula workplaces. Enjoy being only minutes to Coyote Hills Regional Park, Don Edwards National Wildlife Refuge, Ardenwood Historic Farm, 99 Ranch Market, Costco & Kaiser.

9/19/2026 1:30PM - 4:30PM PDT

9/20/2026 1:30PM - 4:30PM PDT

5
beds

3
baths

2,527 Sq.Ft. LIVING AREA

6,000 Sq.Ft. lot

Clara Lee

Clara Lee

Features & Amenities

Interior

  • total bedrooms5
  • Total bathrooms3
  • full bathrooms3
  • Laundry room In Garage
  • Flooring Carpet, Laminate, Tile
  • Fireplace Family Room, Insert
  • APPLIANCES Dishwasher, Garbage Disposal, Hood Over Range, Ice Maker, Oven Range Gas, Refrigerator, Dryer, Washer
  • other interior Features One Or More Skylights

Area & Lot

  • Status For Sale
  • OPEN HOUSE

    9/19/2026 1:30PM - 4:30PM PDT

    9/20/2026 1:30PM - 4:30PM PDT

  • Living Area2,527 Sq.Ft.
  • Total Area2,527 Sq.Ft.
  • Lot Area6,000 Sq.Ft.
  • MLS® IDML82061768
  • TypeResidential
  • YEAR BUILT1973
  • Elementary SchoolDelaineEastinElementary
  • High SchoolJamesLoganHigh
  • School DistrictNewHavenUnified

Exterior

  • STORIES2
  • Garage Space2.0
  • water SourcePublic
  • utilitiesPublic Utilities, Water Public
  • roofComposition
  • parkingAttached Garage
  • HEAT TYPECentral Forced Air_Gas
  • AIR CONDITIONINGNone
  • sewerPublic Sewer
  • SubstructureConcrete Perimeter

Financial

  • Sales Price$1,549,888
  • Zoning RS 6000
View Virtual Tour
image

Schedule a Showing

I would love to show you this beautiful property. Please select your preferred date and time below. I will be in touch shortly to confirm your appointment.

Schedule a Showing

I would love to show you this beautiful property. Please select your preferred date and time below. I will be in touch shortly to confirm your appointment.

Thank you for your interest in 32333 Jacklynn DR, Union City, CA 94587. We are reviewing your request and will be in touch shortly!

Mortgage Calculator

Estimate your monthly mortgage payment, including the principal and interest, property taxes, and HOA. Adjust the values to generate a more accurate rate.

All estimates are provided for informational purposes only. Actual amounts may vary.
$0,000 Your Payment 20 15 65
$0,000 Your Payment

Let's Get started

Real estate doesn’t have to feel overwhelming. I’m here to guide you through the process, answer your questions, and help you feel confident from start to finish. With a clear, organized approach and strong market knowledge, I focus on making each step smooth and straightforward.

Follow Me on Instagram